
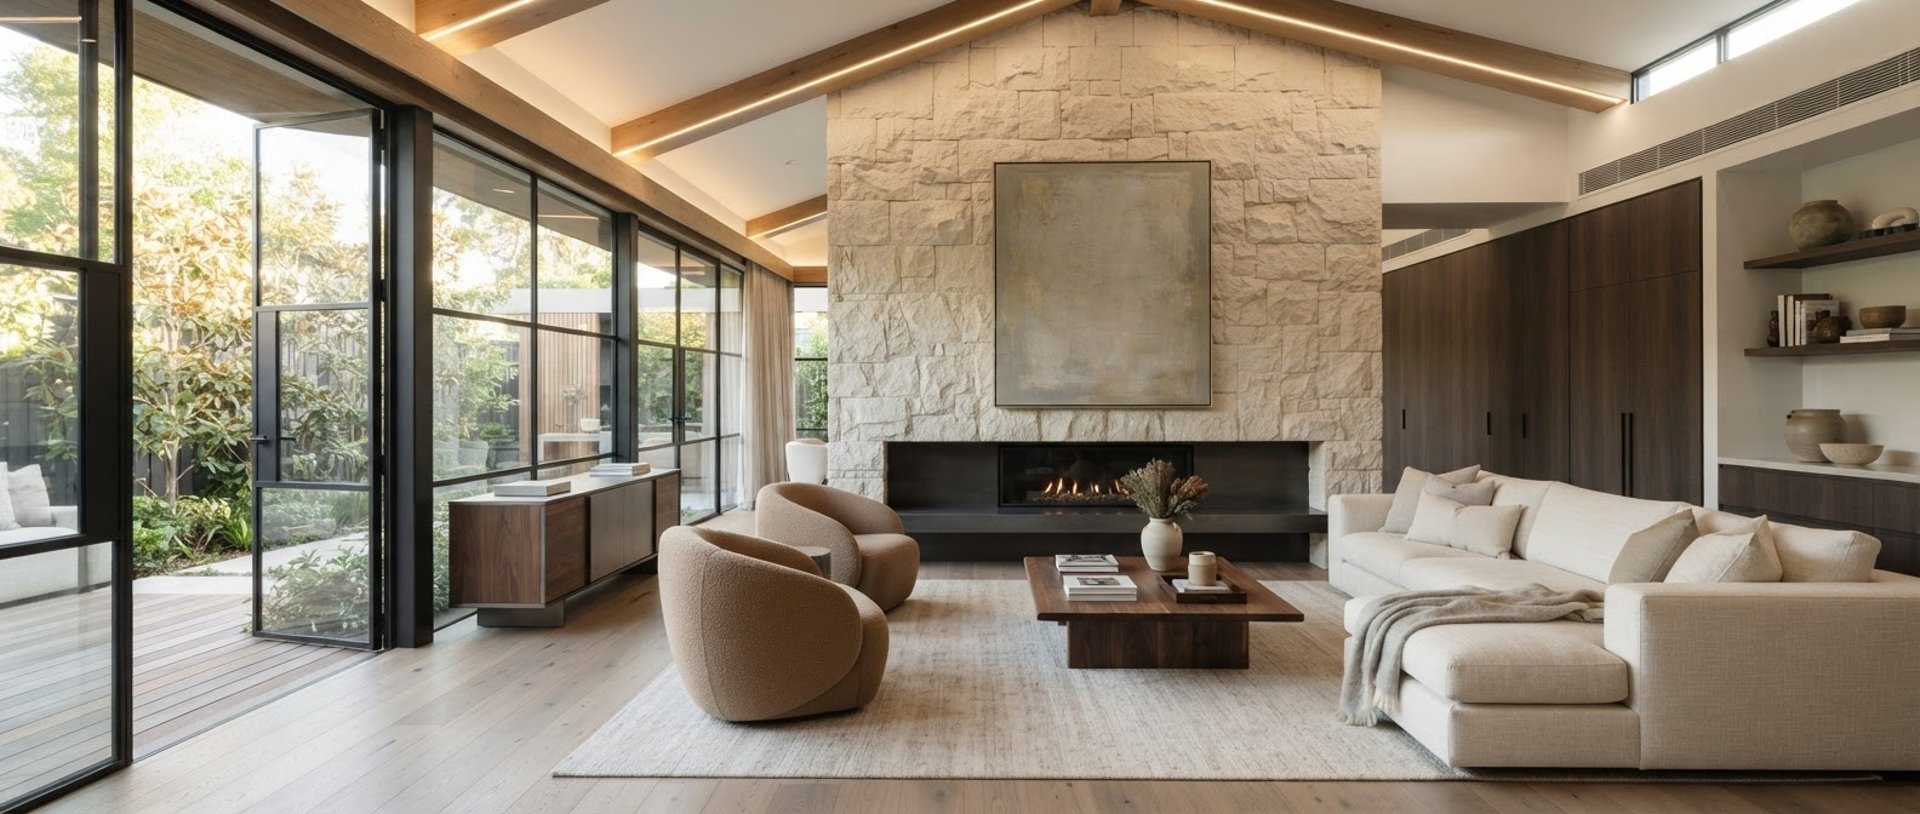




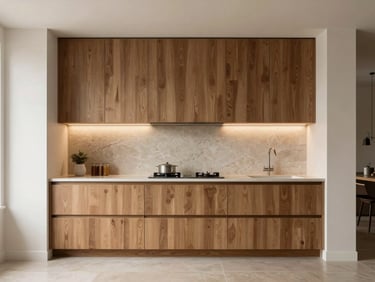
Spatial Planning & Design
From initial concepts to detailed 3D renders, we define spatial rhythm and material honesty, ensuring every design decision aligns with your vision.
On-Site Execution & Management
Our in-house team oversees all trades and structural execution, guaranteeing precise installation and adherence to the highest quality standards.
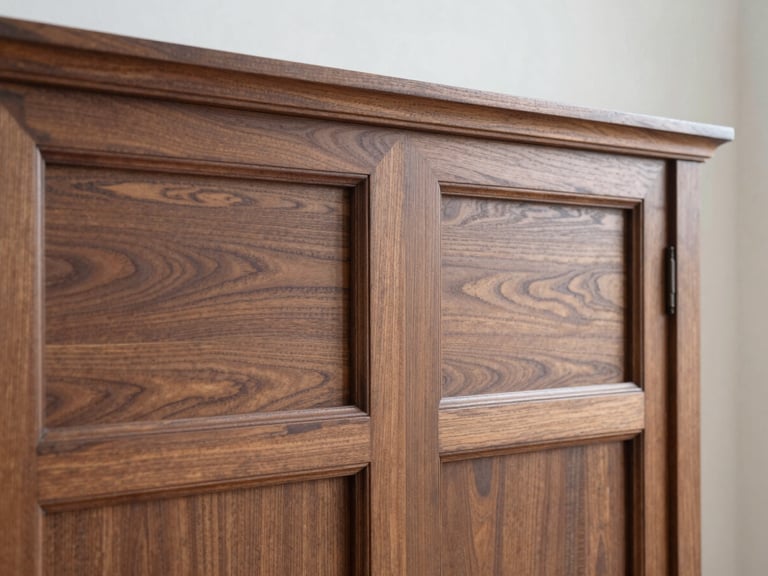
Bespoke Millwork & Finishes
We specialize in custom fabrication, material sourcing, and finish selection, bringing unique elements that define the character of your space.
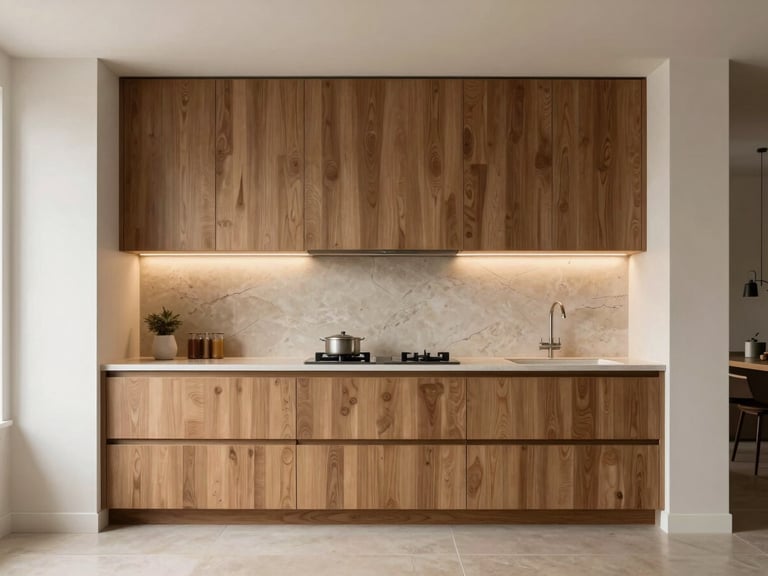
Seamless Turnkey Handover
Experience a truly turnkey process. We deliver finished spaces ready for occupancy, complete with on-schedule handover and transparent costing.
From Concept to Completion.
Initial Floor Plan Review
Design & 3D Render Approval
On-Site Execution & Oversight
Final Handover & Walkthrough
We begin with a detailed review of your existing floor plans to understand the spatial potential and your specific needs.
Our team translates concepts into photorealistic 3D renders, allowing you to visualize and approve every detail before construction.
Unified leadership ensures seamless project management, trade coordination, and structural execution, maintaining material honesty.
The finished space is delivered with a comprehensive walkthrough, ensuring every detail meets our exacting standards and your complete satisfaction.
Ready to Transform Your Space?
Share your floor plan with us for a transparent budget outline and a realistic execution timeline.